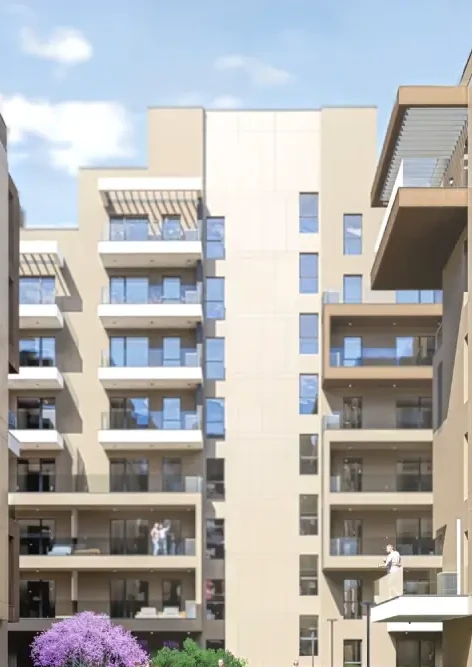
928 apartments
A large residential community, developed across four coherent stages.
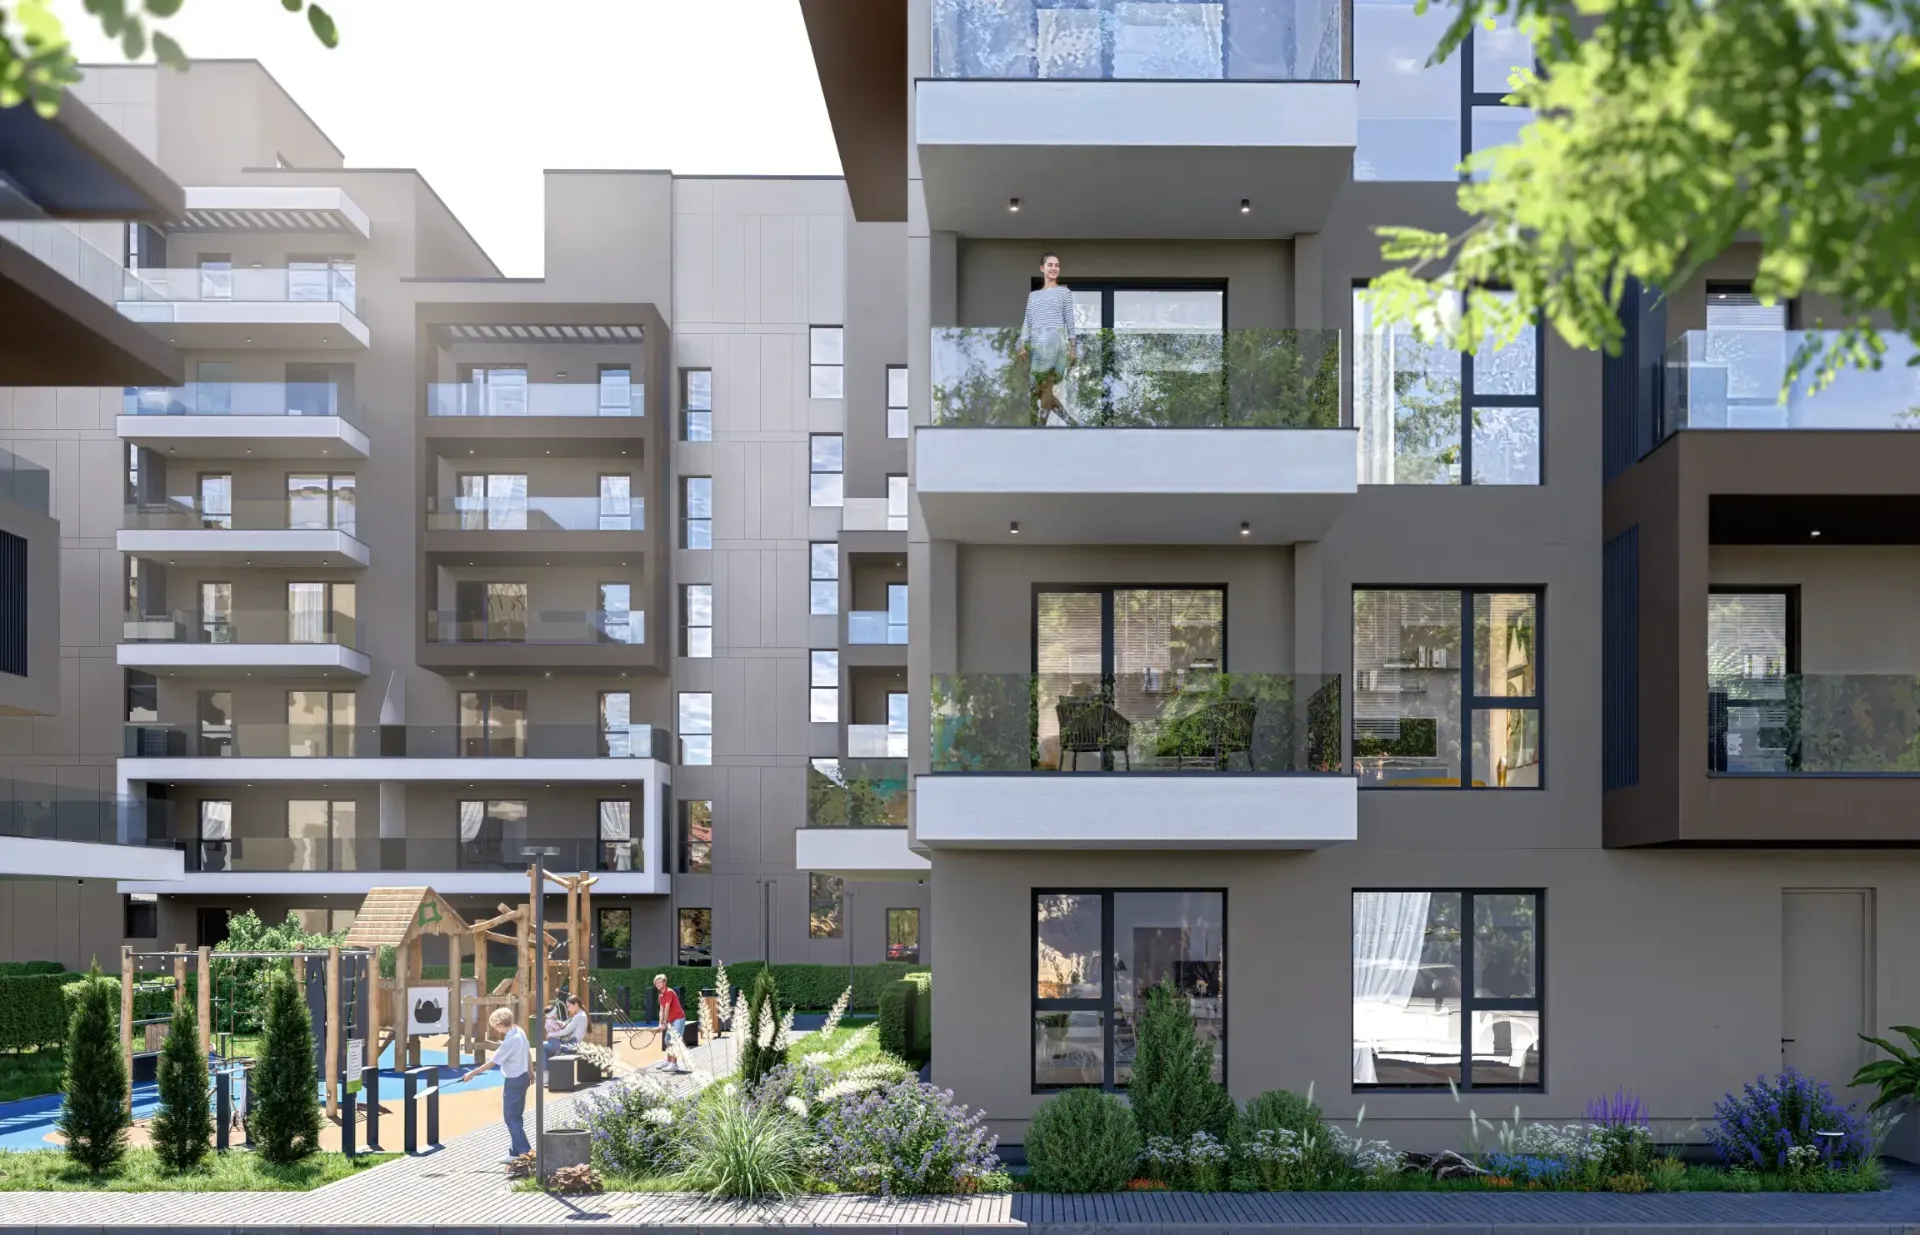
Denya Home is designed as a harmonious complex, not just a series of residential buildings.
The project brings together private homes, shared outdoor spaces, pedestrian alleys, playgrounds for children and modern systems within a coherent residential environment. It is planned to support comfort, energy efficiency, privacy and long-term investment value.
A large residential community, developed across four coherent stages.
A phased approach that supports execution quality and long-term value.
A balanced height regime, designed for urban comfort and efficient planning.
Different apartment typologies, for permanent living or investment.
Landscaped common areas, green spaces and alleys that invite walking and relaxation.
Safe and friendly spaces, designed for families with children.
Pedestrian alleys, relaxation areas and a careful organization of the entire ensemble.
Systems built for comfort, performance and reduced energy consumption.
A large residential community, developed across four coherent stages.
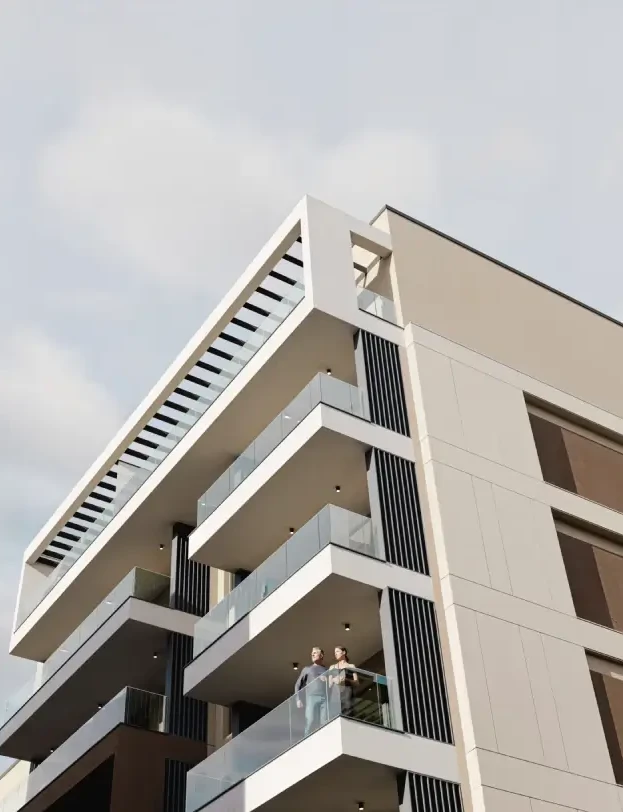
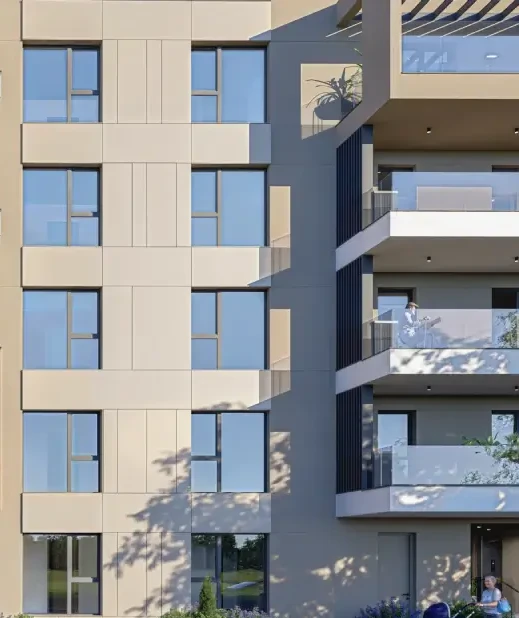
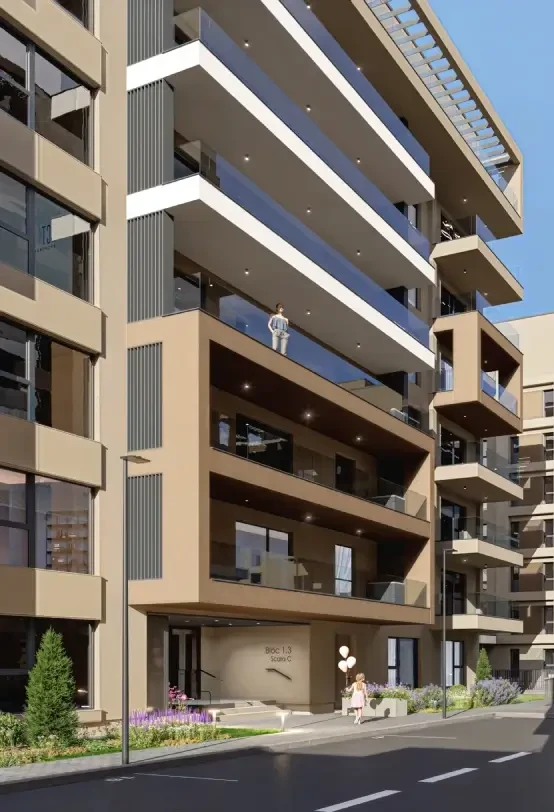
Denya Home's architecture is modern and balanced. The buildings are defined by elegant facades, generous glazing, aluminum joinery and glass balcony elements that create a bright and refined residential identity.
Rather than following passing trends, the project emphasizes proportions, durability and visual harmony. The result is an ensemble that looks current today and remains relevant over time.
A clean architectural language, with balanced volumes and carefully chosen materials.
Designed to bring more natural light into the apartments.
A contemporary look, down to the smallest detail.
A durable and refined solution aligned with the project's high standards.
A reduced number of apartments per floor, for more privacy and quiet.
Denya Home offers a variety of typologies, created for different living needs.
From efficient 1-room apartments to family apartments and exclusive penthouses, the project gives residents and investors the flexibility to choose the right home.
Denya Home apartments are designed around space, light and functionality.
Smart layouts, created for comfort and flexibility.
Tall ceilings and generous windows create a more open and welcoming atmosphere.
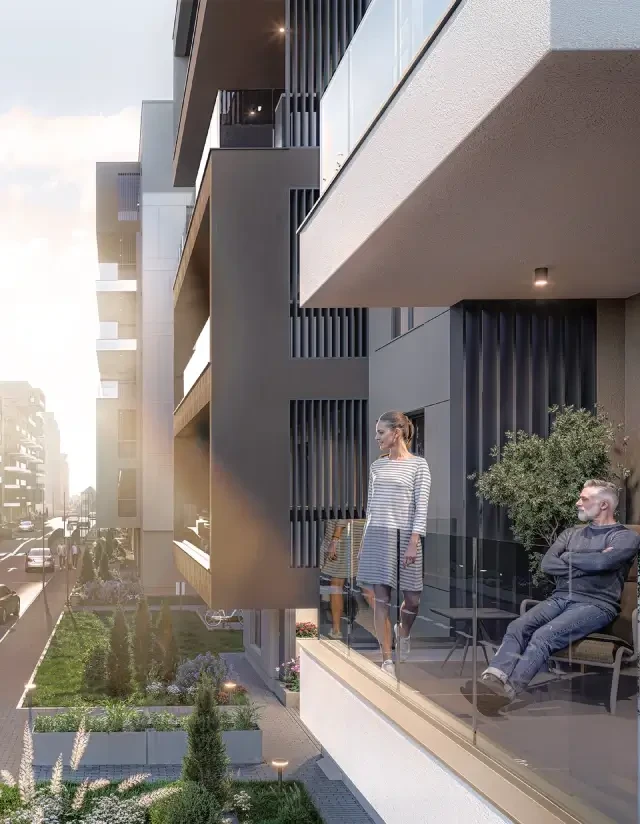
Balconies and terraces extend the living area beyond the apartment walls.
Every square meter is designed to be useful, natural and easy to use.
Denya Home is designed as a residential community where outdoor spaces play an important role in everyday life.
Landscaped green areas, pedestrian alleys, relaxation spaces and playgrounds for children contribute to a pleasant and balanced environment.
Located in Pipera, Denya Home offers quick access to some of the most important points of interest in northern Bucharest.
Residents benefit from proximity to international schools, business hubs, shopping destinations, DN1 and Henri Coandă Airport.
American School of Bucharest
Oxford International School
Băneasa Shopping City
DN1
Henri Coandă Airport
Business hubs in Pipera, Aviației, Băneasa and northern Bucharest
The homes are designed for long-term comfort. Well-proportioned rooms, generous living areas and private outdoor spaces create the right setting for both quiet moments and the active rhythm of everyday life.
More comfort. More flexibility. More room for what matters.
A brighter home feels calmer, more open and more welcoming.
At Denya Home, tall ceilings and generous windows bring natural light into everyday life and create interiors that feel more spacious and comfortable.
Tall ceilings for brighter, more open interiors.
Denya Home's balconies and terraces are designed as real extensions of the home.
They make room for morning coffee, quiet evenings, plants, time with family or simply a more natural connection with the outdoors.
A private outdoor space, created for everyday life.
The Denya Home concept goes beyond the walls of the apartment.
Green spaces, pedestrian alleys, relaxation zones and playgrounds for children are integrated into the project to create a more comfortable and balanced residential environment.
Green spaces designed to be used, not just looked at.
Modern heating and cooling systems make day-to-day comfort easier to manage.
Each apartment is designed with efficient technical solutions that support a pleasant indoor climate throughout the year.
Comfort that adapts to every season.
Denya Home follows modern energy efficiency standards, helping reduce energy losses and supporting the long-term performance of the buildings.
For residents, this means a more efficient home, better thermal comfort and the potential for lower operating costs over time.
Future-ready homes with better efficiency.
Denya Home offers all the advantages of a modern residential ensemble while keeping a balanced and comfortable atmosphere. A reduced number of apartments per floor adds quiet and privacy.
A well-connected community, in a welcoming setting.
Denya Home is built with a long-term perspective: premium location, phased development, quality materials, modern systems and coherent planning.
Built for today. Planned for tomorrow.
Denya Home brings together the essential elements of a solid residential choice: premium location, experienced developer, modern efficiency standards, variety of typologies and a phased development strategy.
The project is designed not only for today's living needs, but also to support residential value over time.